Christo and Jeanne-Claude Centre in GabrovoGabrovo, BG2026
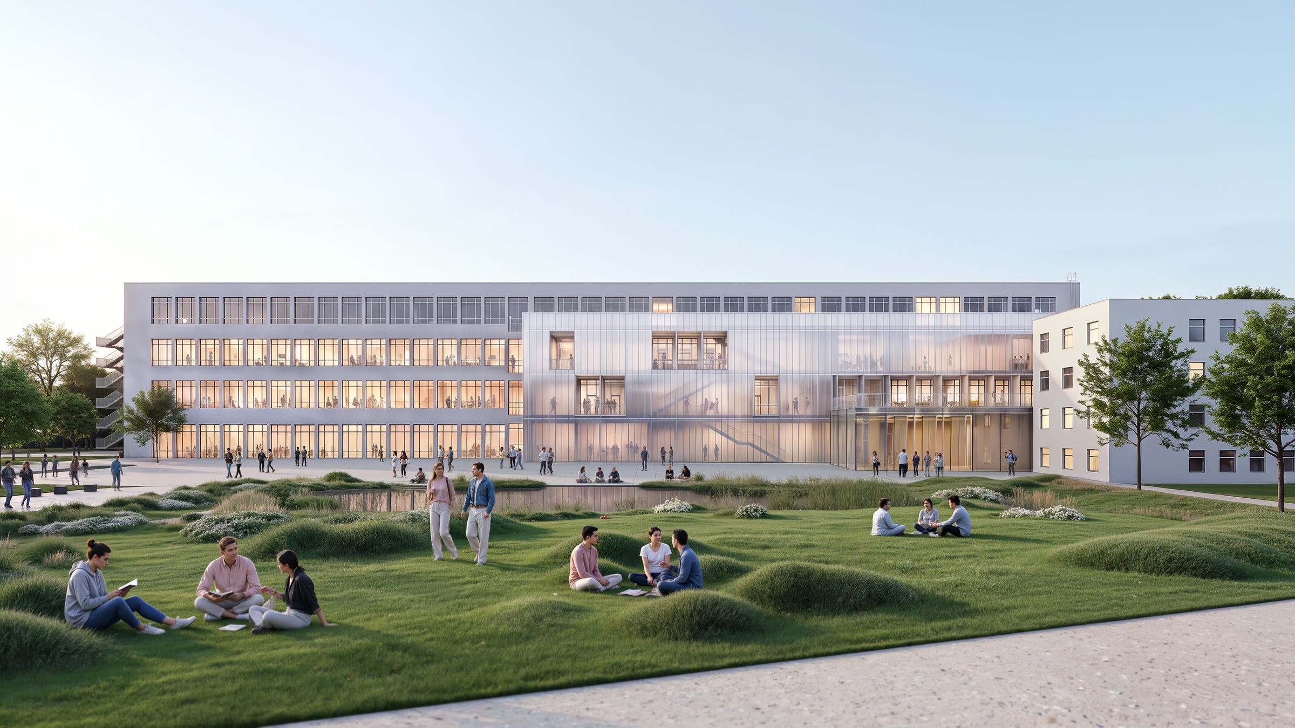
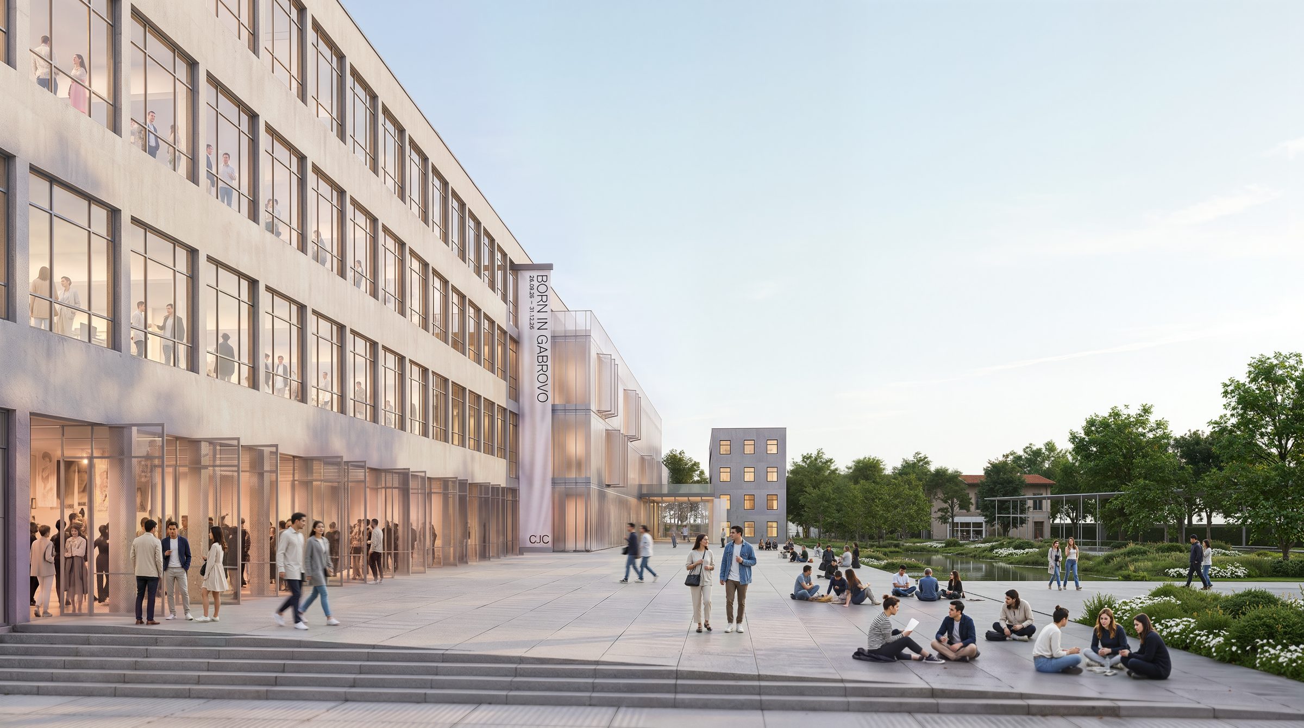
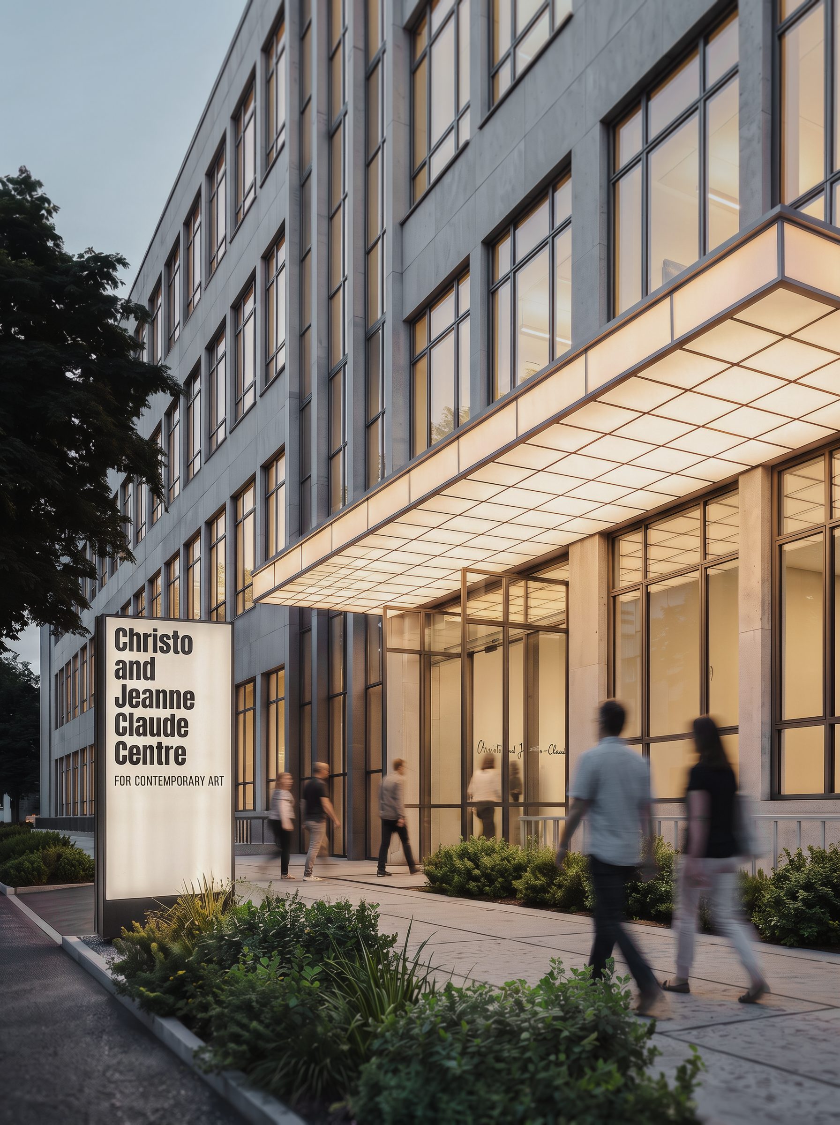
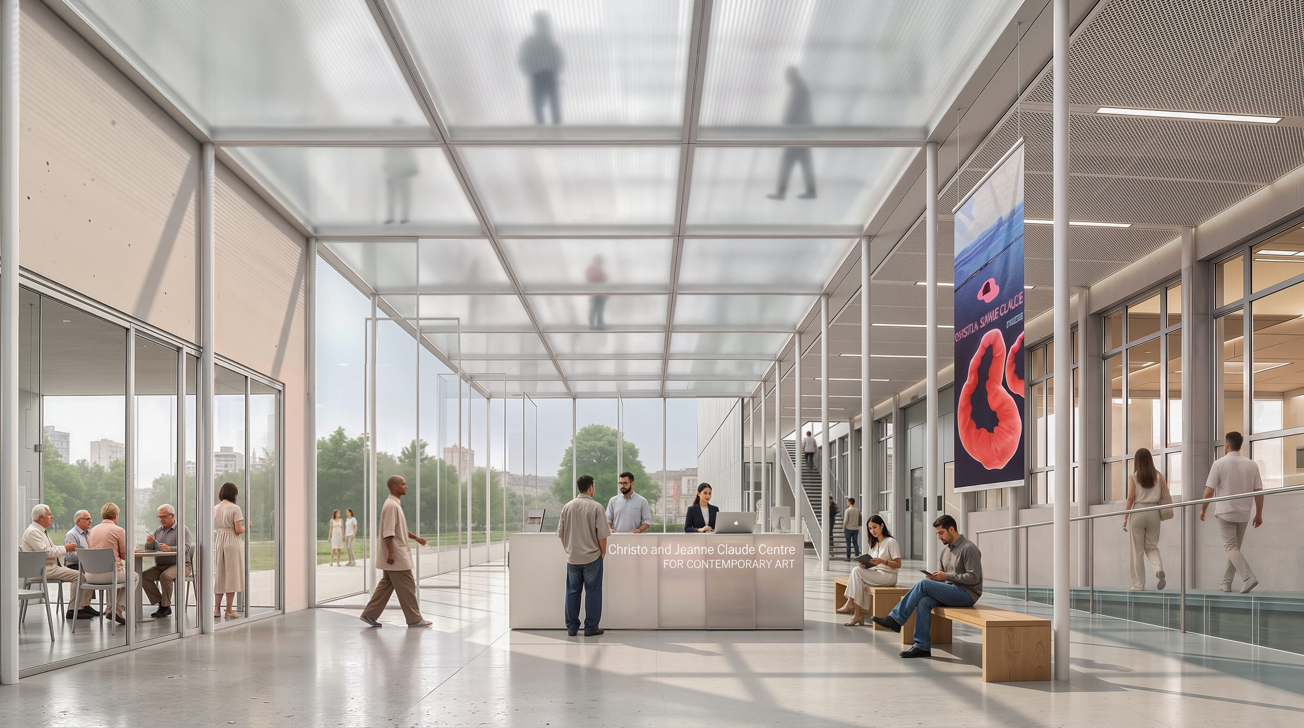
We are pleased to present our entry to the international architectural competition for the new Christo and Jeanne-Claude Centre for Contemporary Art in Gabrovo, Bulgaria. The project transforms the former Textile Technical School – a landmark in the city's history and in the background of Christo, one of Gabrovo's most celebrated figures – into a 'fabric of art': a place that evokes the artists' daring spirit and invites people to experiment, explore and exchange.
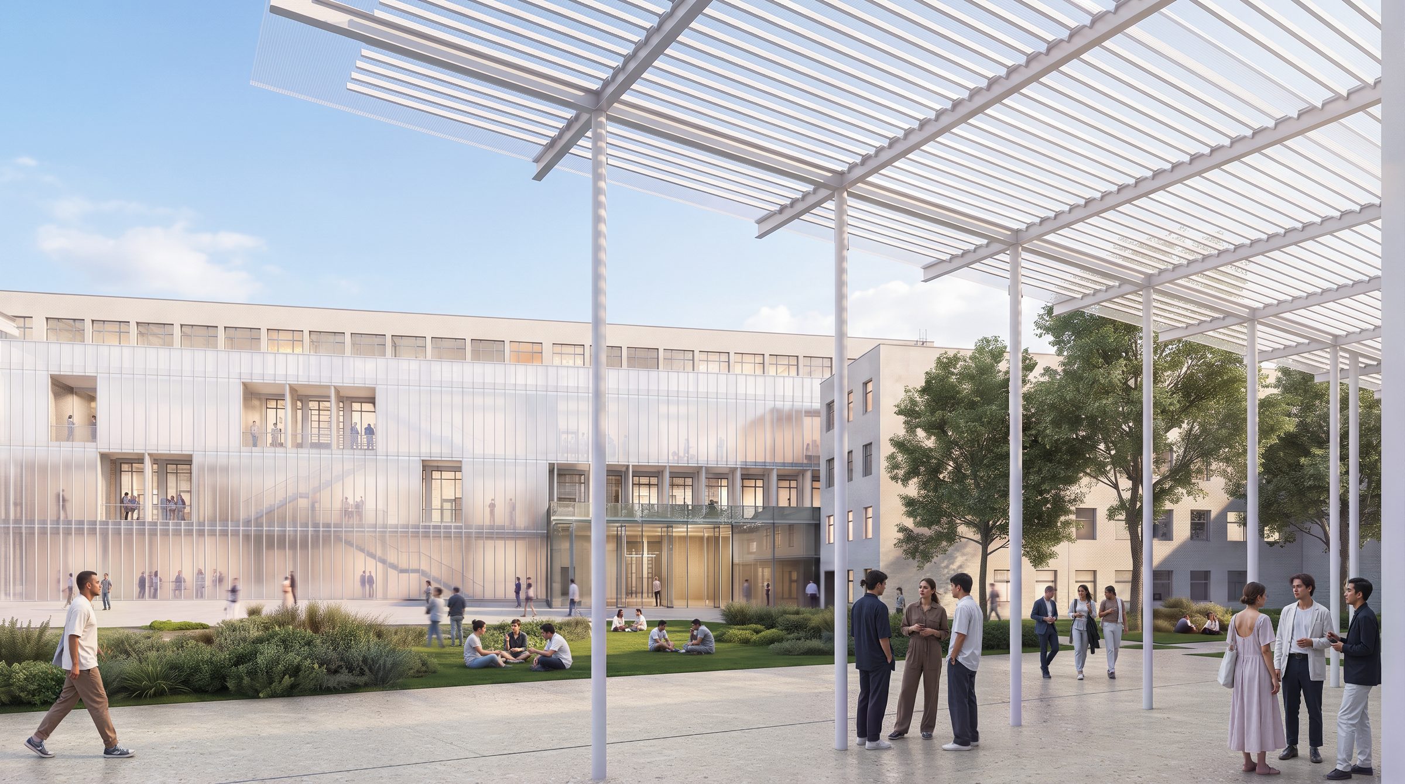
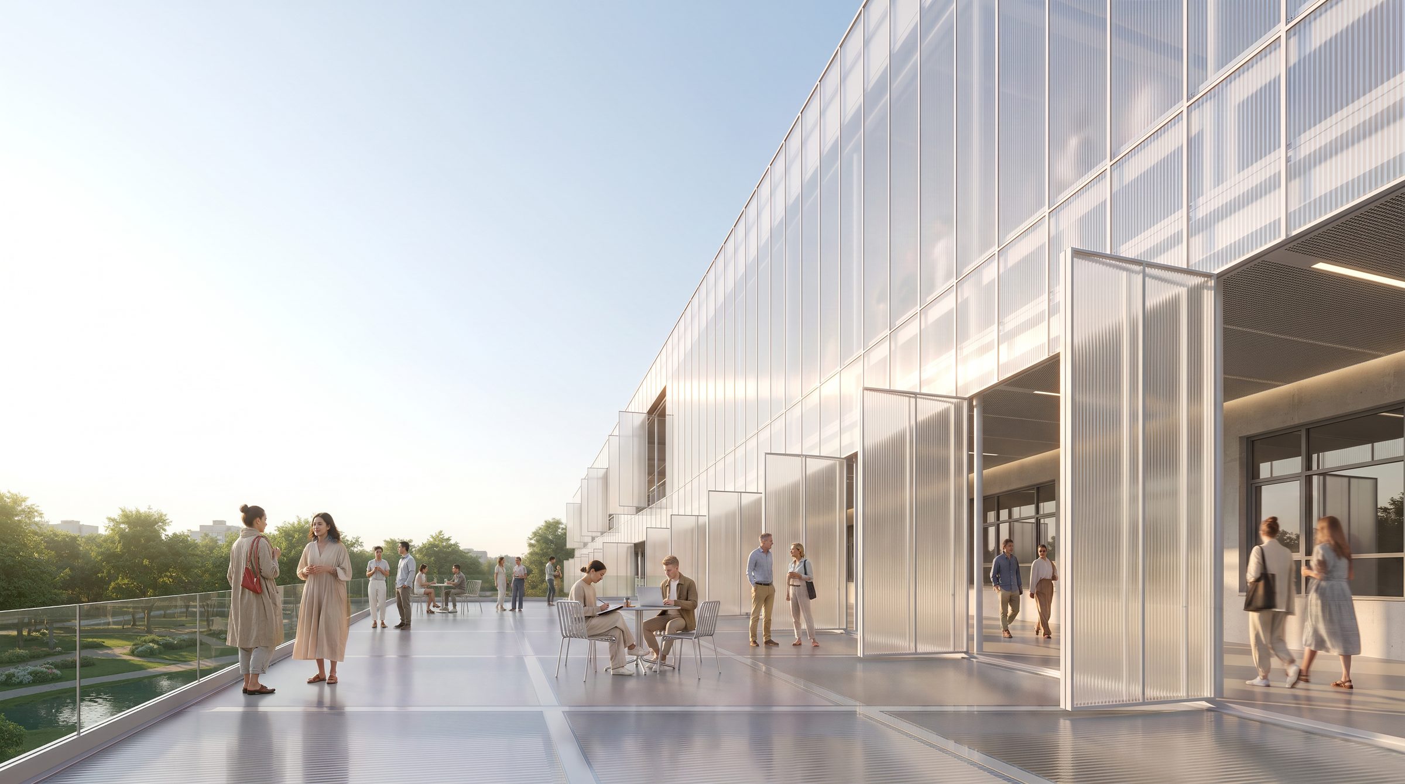
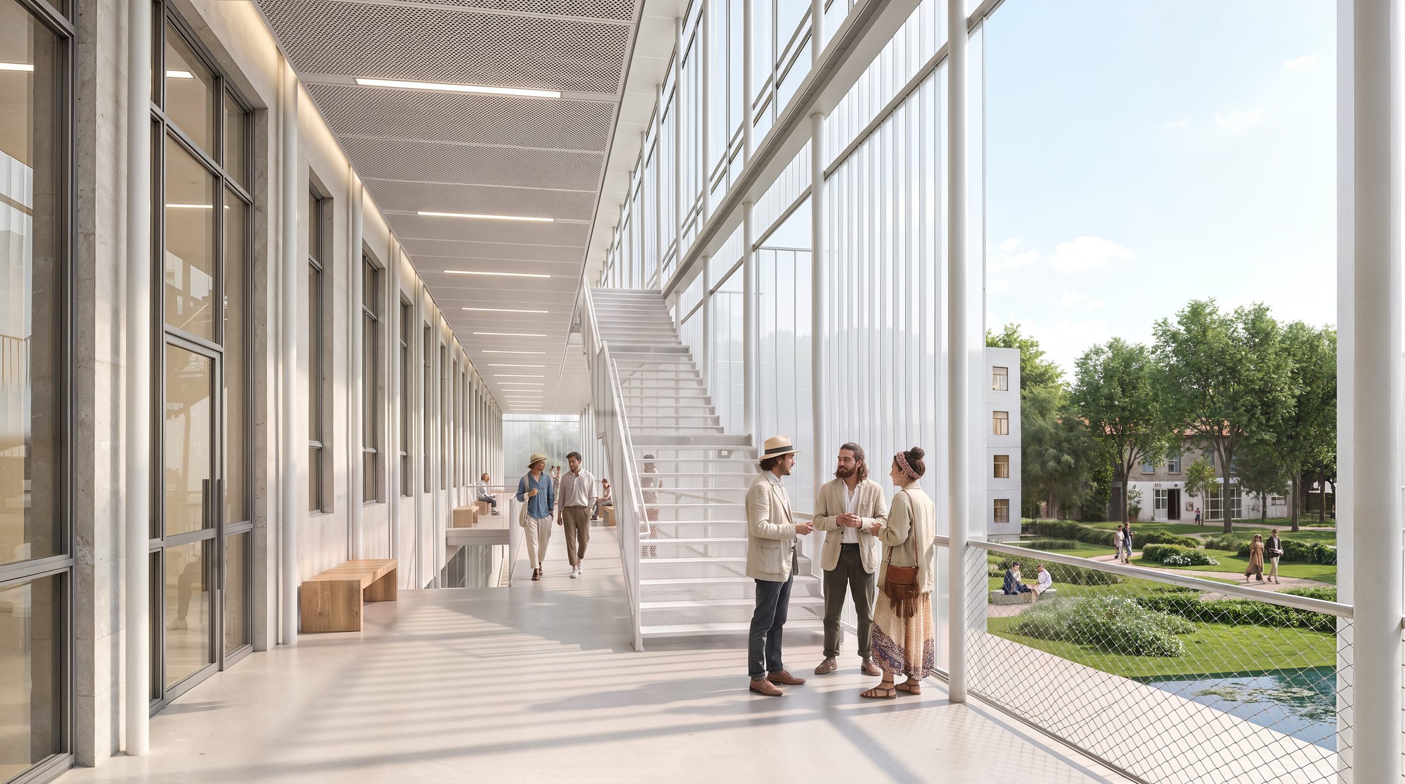
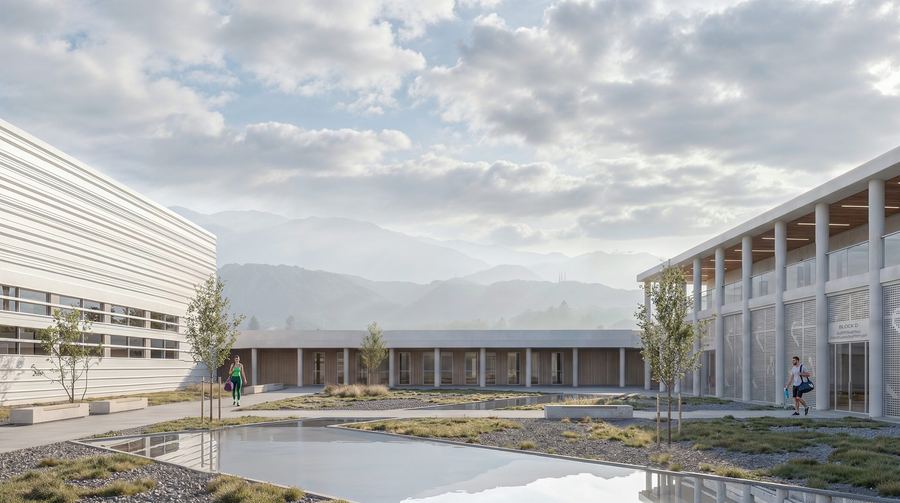
Drawn by the alignments and currents of the site, a set of light, transparent volumes of polycarbonate, glass and mesh slides between the long, mineral bodies of the former school. They are at once entrance, circulation, façade and public room: a thin, inhabited skin whose stairs, landings and terraces animate the façades with light and activity, turning a closed institutional building into an architecture that is porous, expressive and alive.
At ground level, building and landscape open towards the city and the river. Removing the existing bridge reconnects the two courtyards, a new corner entrance and a transparent entrance volume create one continuous arrival sequence, and the ground floor – today about 1.15 metres above the courtyard – becomes step-free and universally accessible. A glazed circulation spine with central visitor lifts forms a continuous promenade through the building.
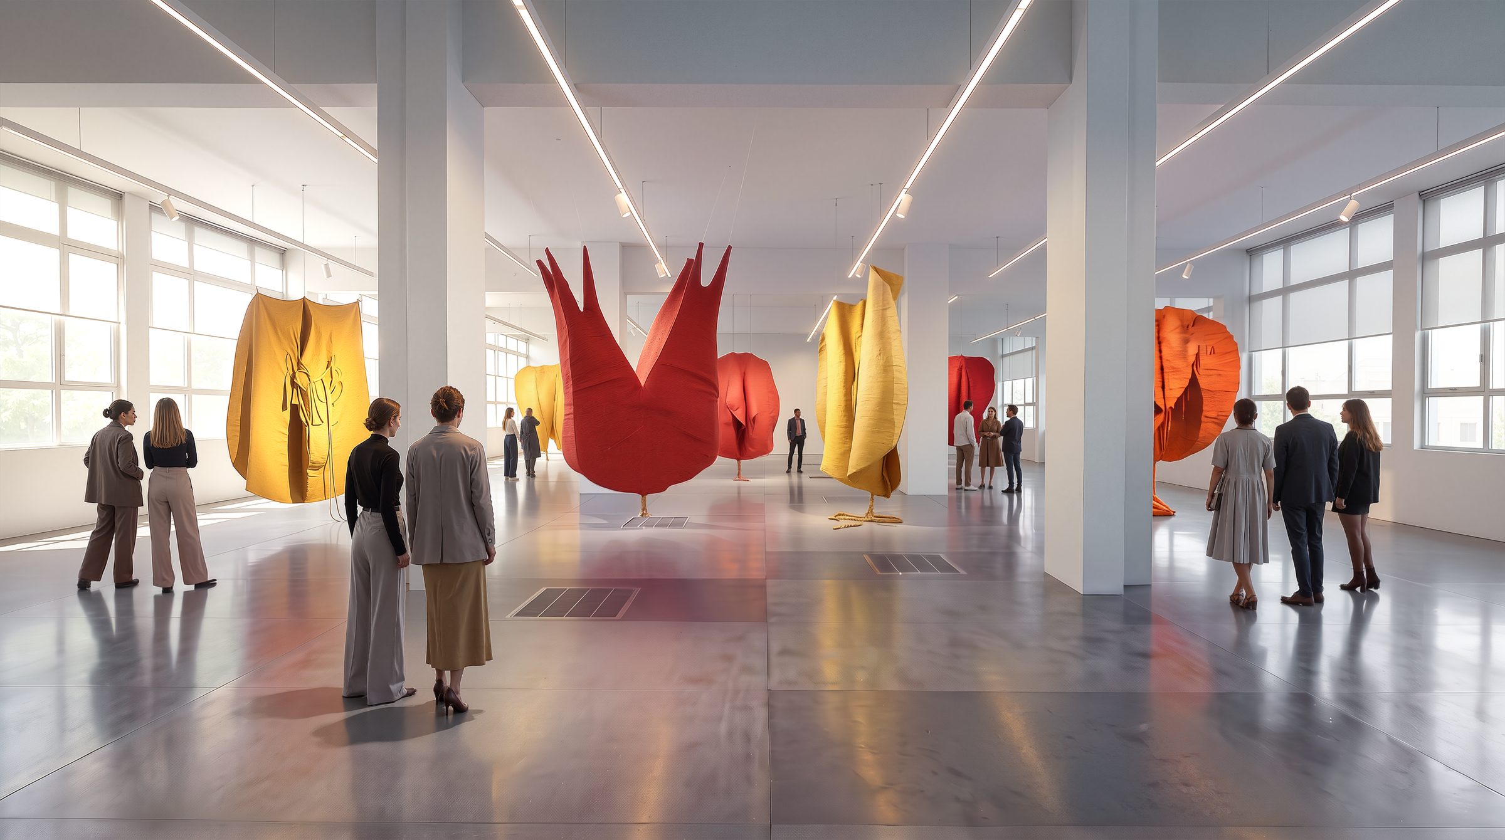
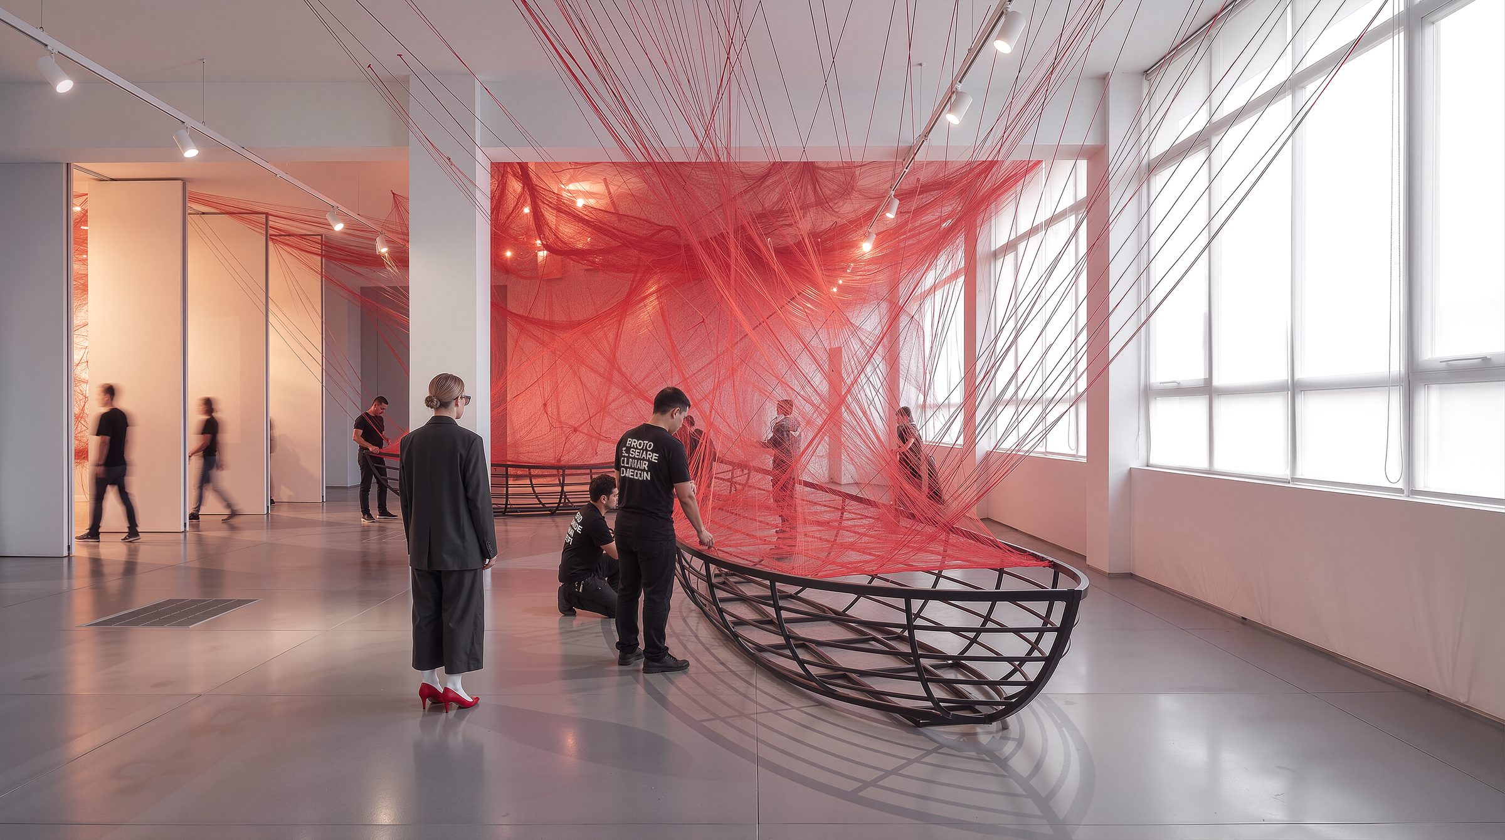
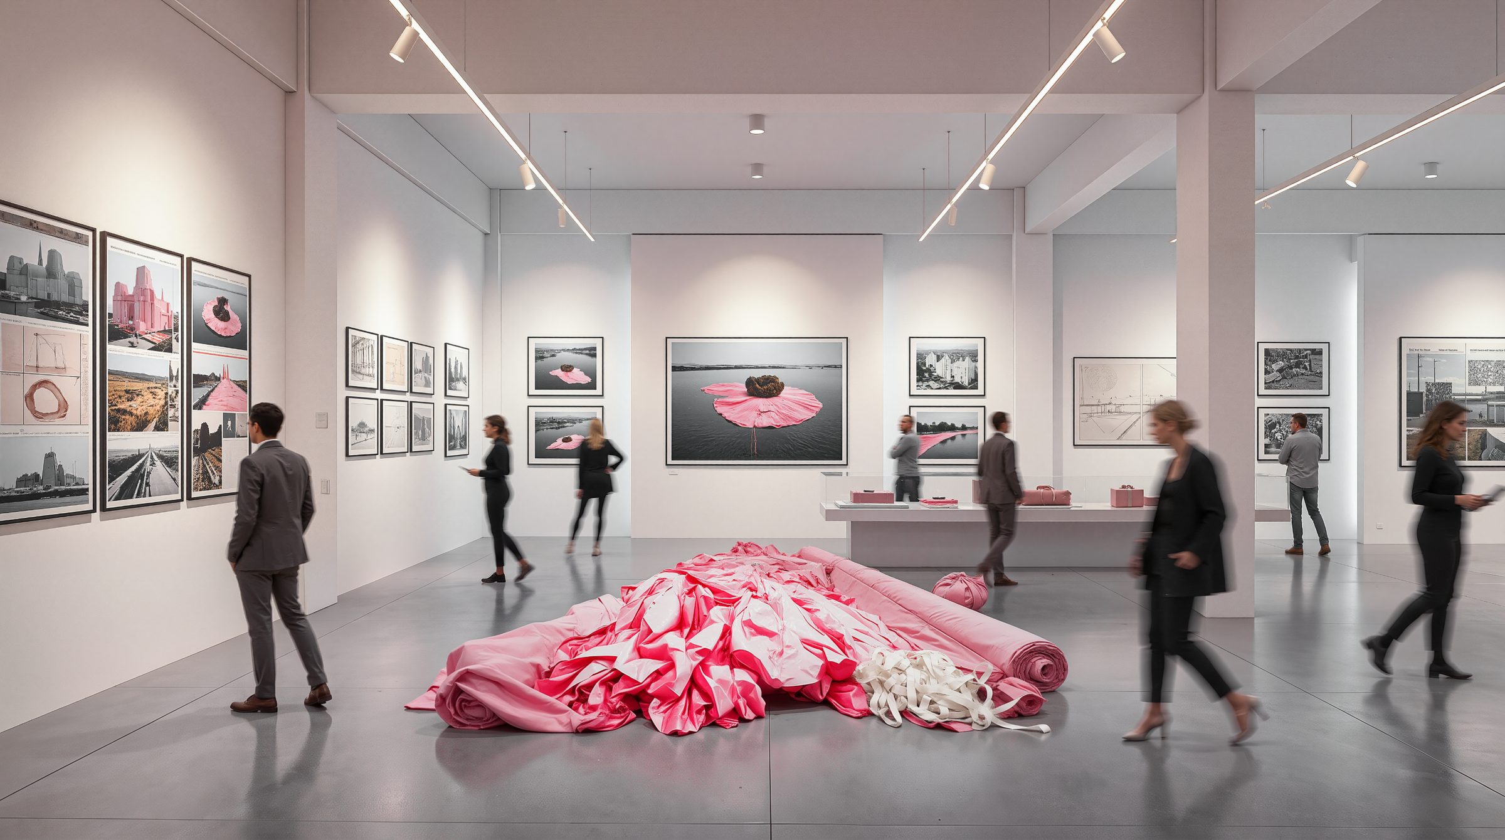
Inside, galleries for the permanent collection and flexible temporary exhibitions, artist studios and shared workshops, a residence for visiting artists, event spaces, a youth space, administration, coworking and a rooftop restaurant with a panoramic terrace can operate independently, yet remain linked by shared routes, views and places of encounter between artists and audiences.
The approach is 'more by touching less': the 1970s school is treated with the respect usually reserved for heritage – repaired, upgraded and given new dignity – while minimal demolition, careful adaptation, precise lightweight additions and the reuse of everything that can still serve allow the Centre to evolve in clear stages while its artistic life continues.
Developed in collaboration: design lead Studio Georgi Belyanov, engineering by Transsolar and landscape by Openfabric, together with ISYNC.
Competition entry for the Christo and Jeanne-Claude Centre in Gabrovo, Bulgaria — cultural adaptive reuse of an existing building. Designed by ISYNC architects, Georgia.
- Location
- Gabrovo, BG
- Region
- Bulgaria
- Year
- 2026
- Type
- Cultural / Adaptive Reuse
- Status
- Competition Entry
- Design lead
- Studio Georgi Belyanov
- Engineering
- Transsolar
- Landscape
- Openfabric