Multifunctional Complex in ZestaponiZestaponi, GE2026
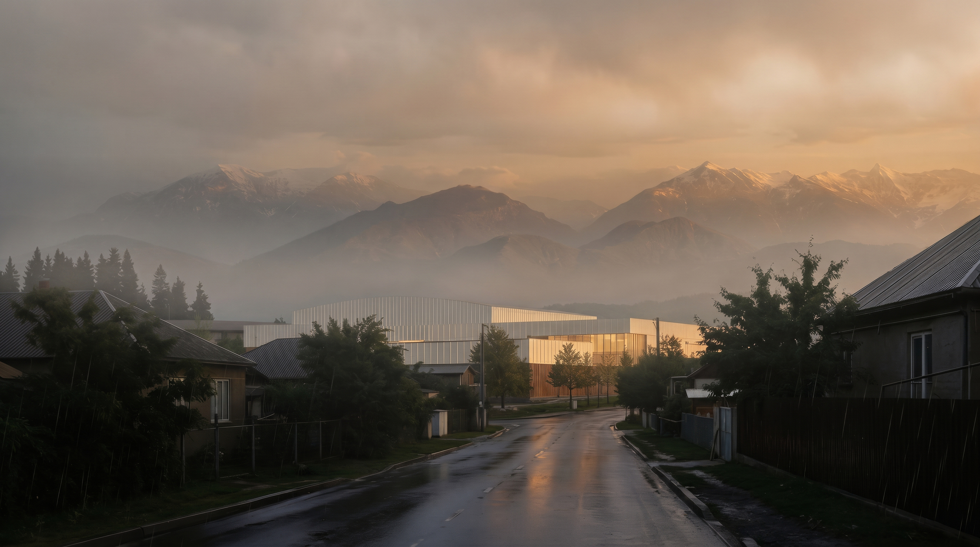
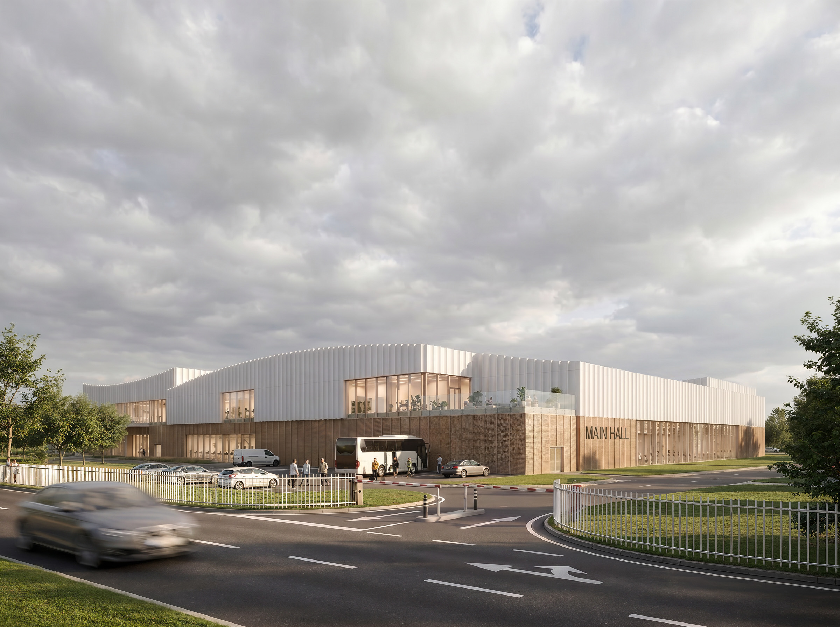
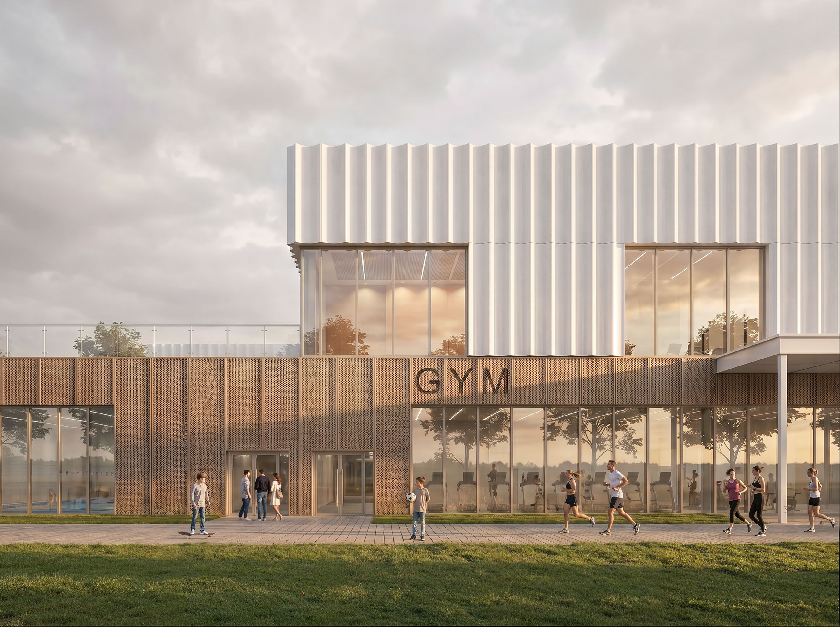
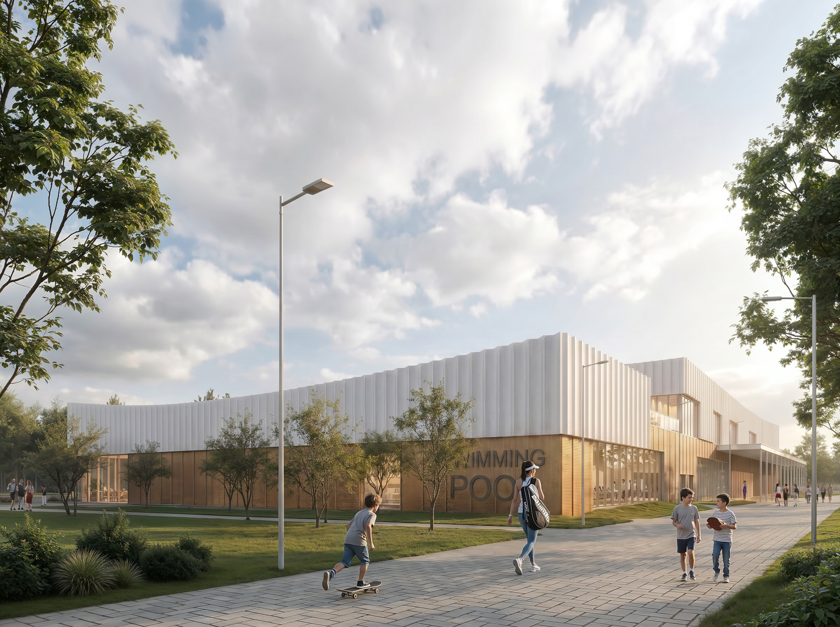
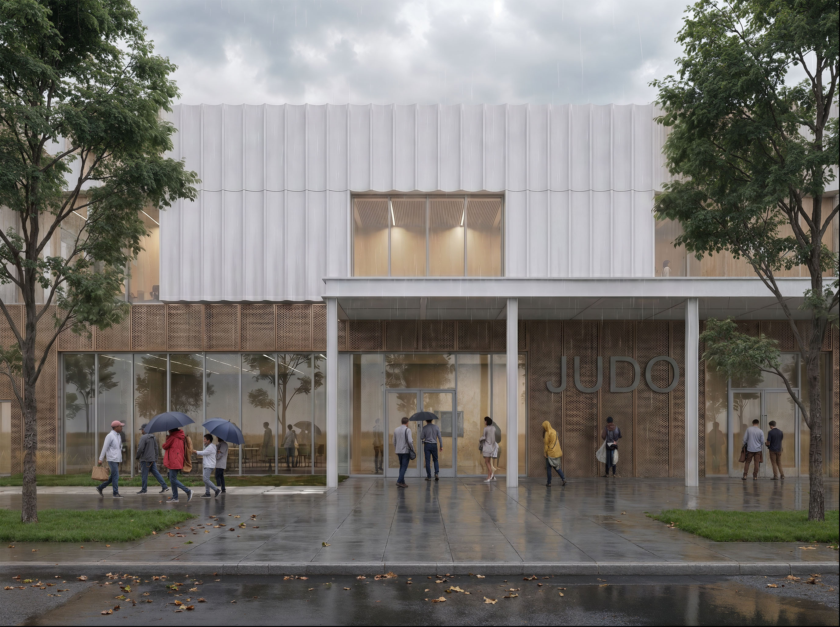
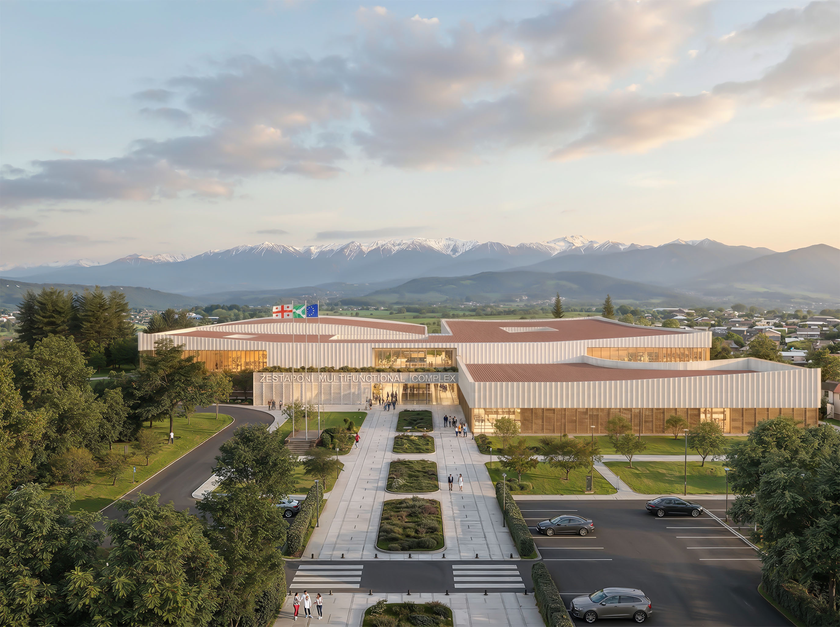
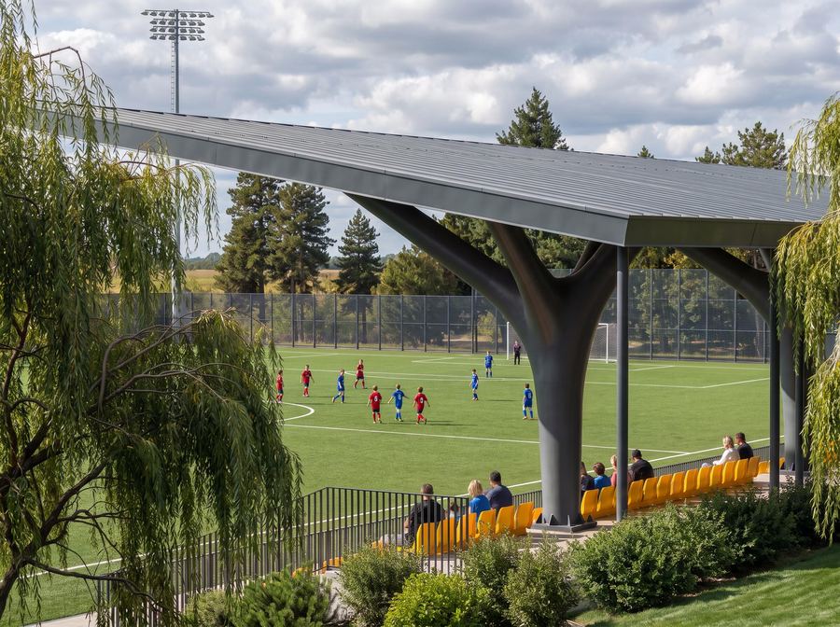
We are excited to present our new architectural project located in Zestaponi (15d Niko Nikoladze St.). This modern, two-story complex is designed for 500 spectators and aims to become a major sports and cultural hub for the region.
First Floor (Active Sports): The main multipurpose arena with tribunes, a swimming pool complex, boxing and MMA training facilities, and other active sports halls.
Second Floor (Cognitive & Cultural Zone): A mediateque, cultural hub, administrative spaces, and areas for "quiet sports" like fencing and table tennis.
The building's design pays homage to Zestaponi's industrial character while offering a brand-new, safe, and green public space dedicated to promoting a healthy lifestyle and youth engagement.
Architectural design of the multifunctional sports and cultural complex in Zestaponi, Georgia — a 500-seat arena, swimming pool, boxing and MMA halls and a media library. Designed by ISYNC architects, Tbilisi. Competition-winning project.
- Location
- Zestaponi, GE
- Region
- Imereti
- Year
- 2026
- Type
- Civic / Cultural
- Status
- Winner