Zugdidi Multifunctional Sport ComplexZugdidi, GE2026
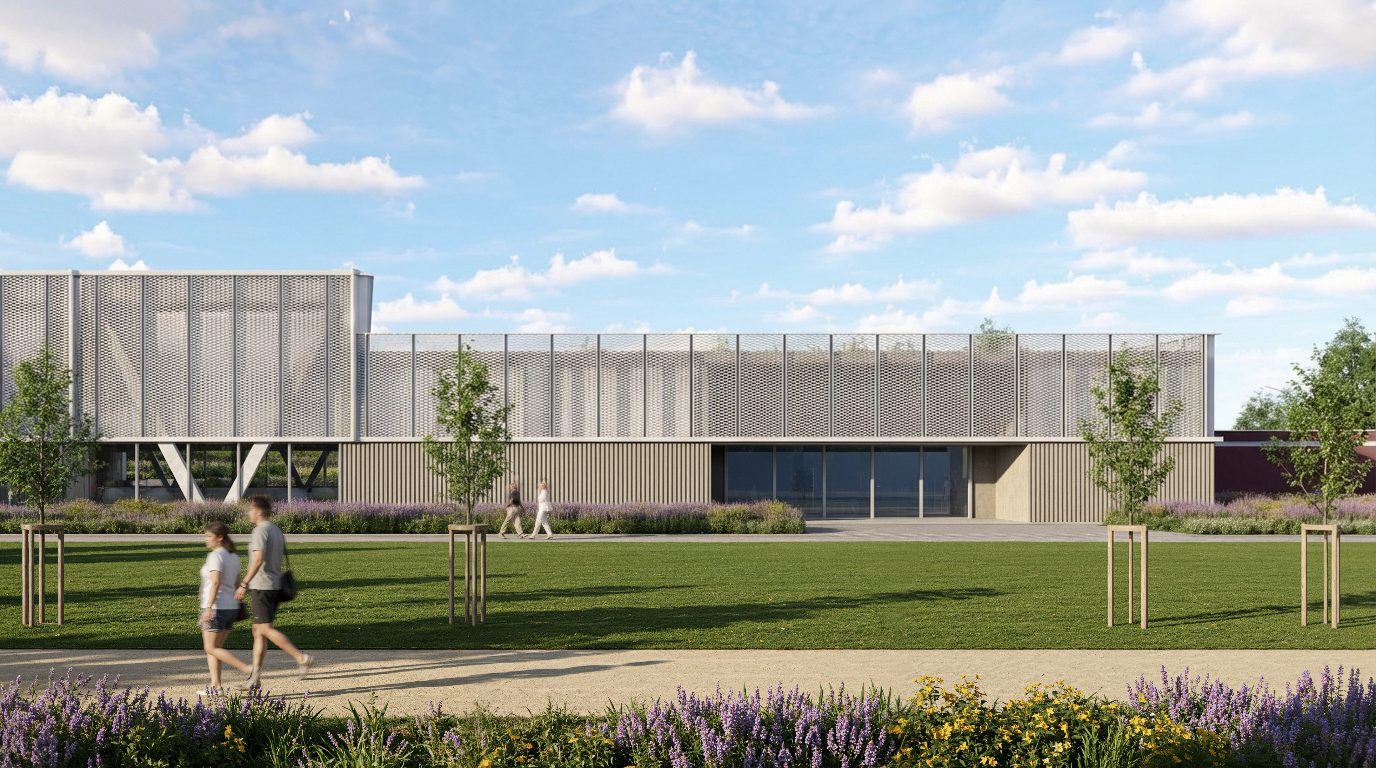
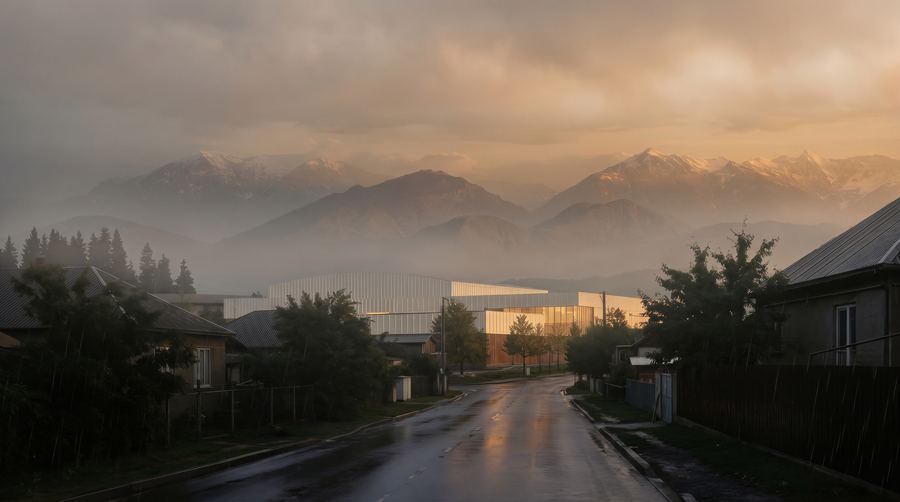
We are pleased to present our competition concept for a multifunctional sports complex for 1,000 spectators in Zugdidi (6 Chichiko Bendeliani Lane). The site lies in the town's historic and cultural zone, closely linked to Zugdidi's main axis: the Dadiani Palaces complex, the Botanical Garden and the Cathedral of the Icon of the Mother of God.
The project aims not only to provide sports facilities but to create a new public focal point for the town. With little existing greenery on the site, the building footprint was shaped to preserve as much open space as possible for recreation and movement.
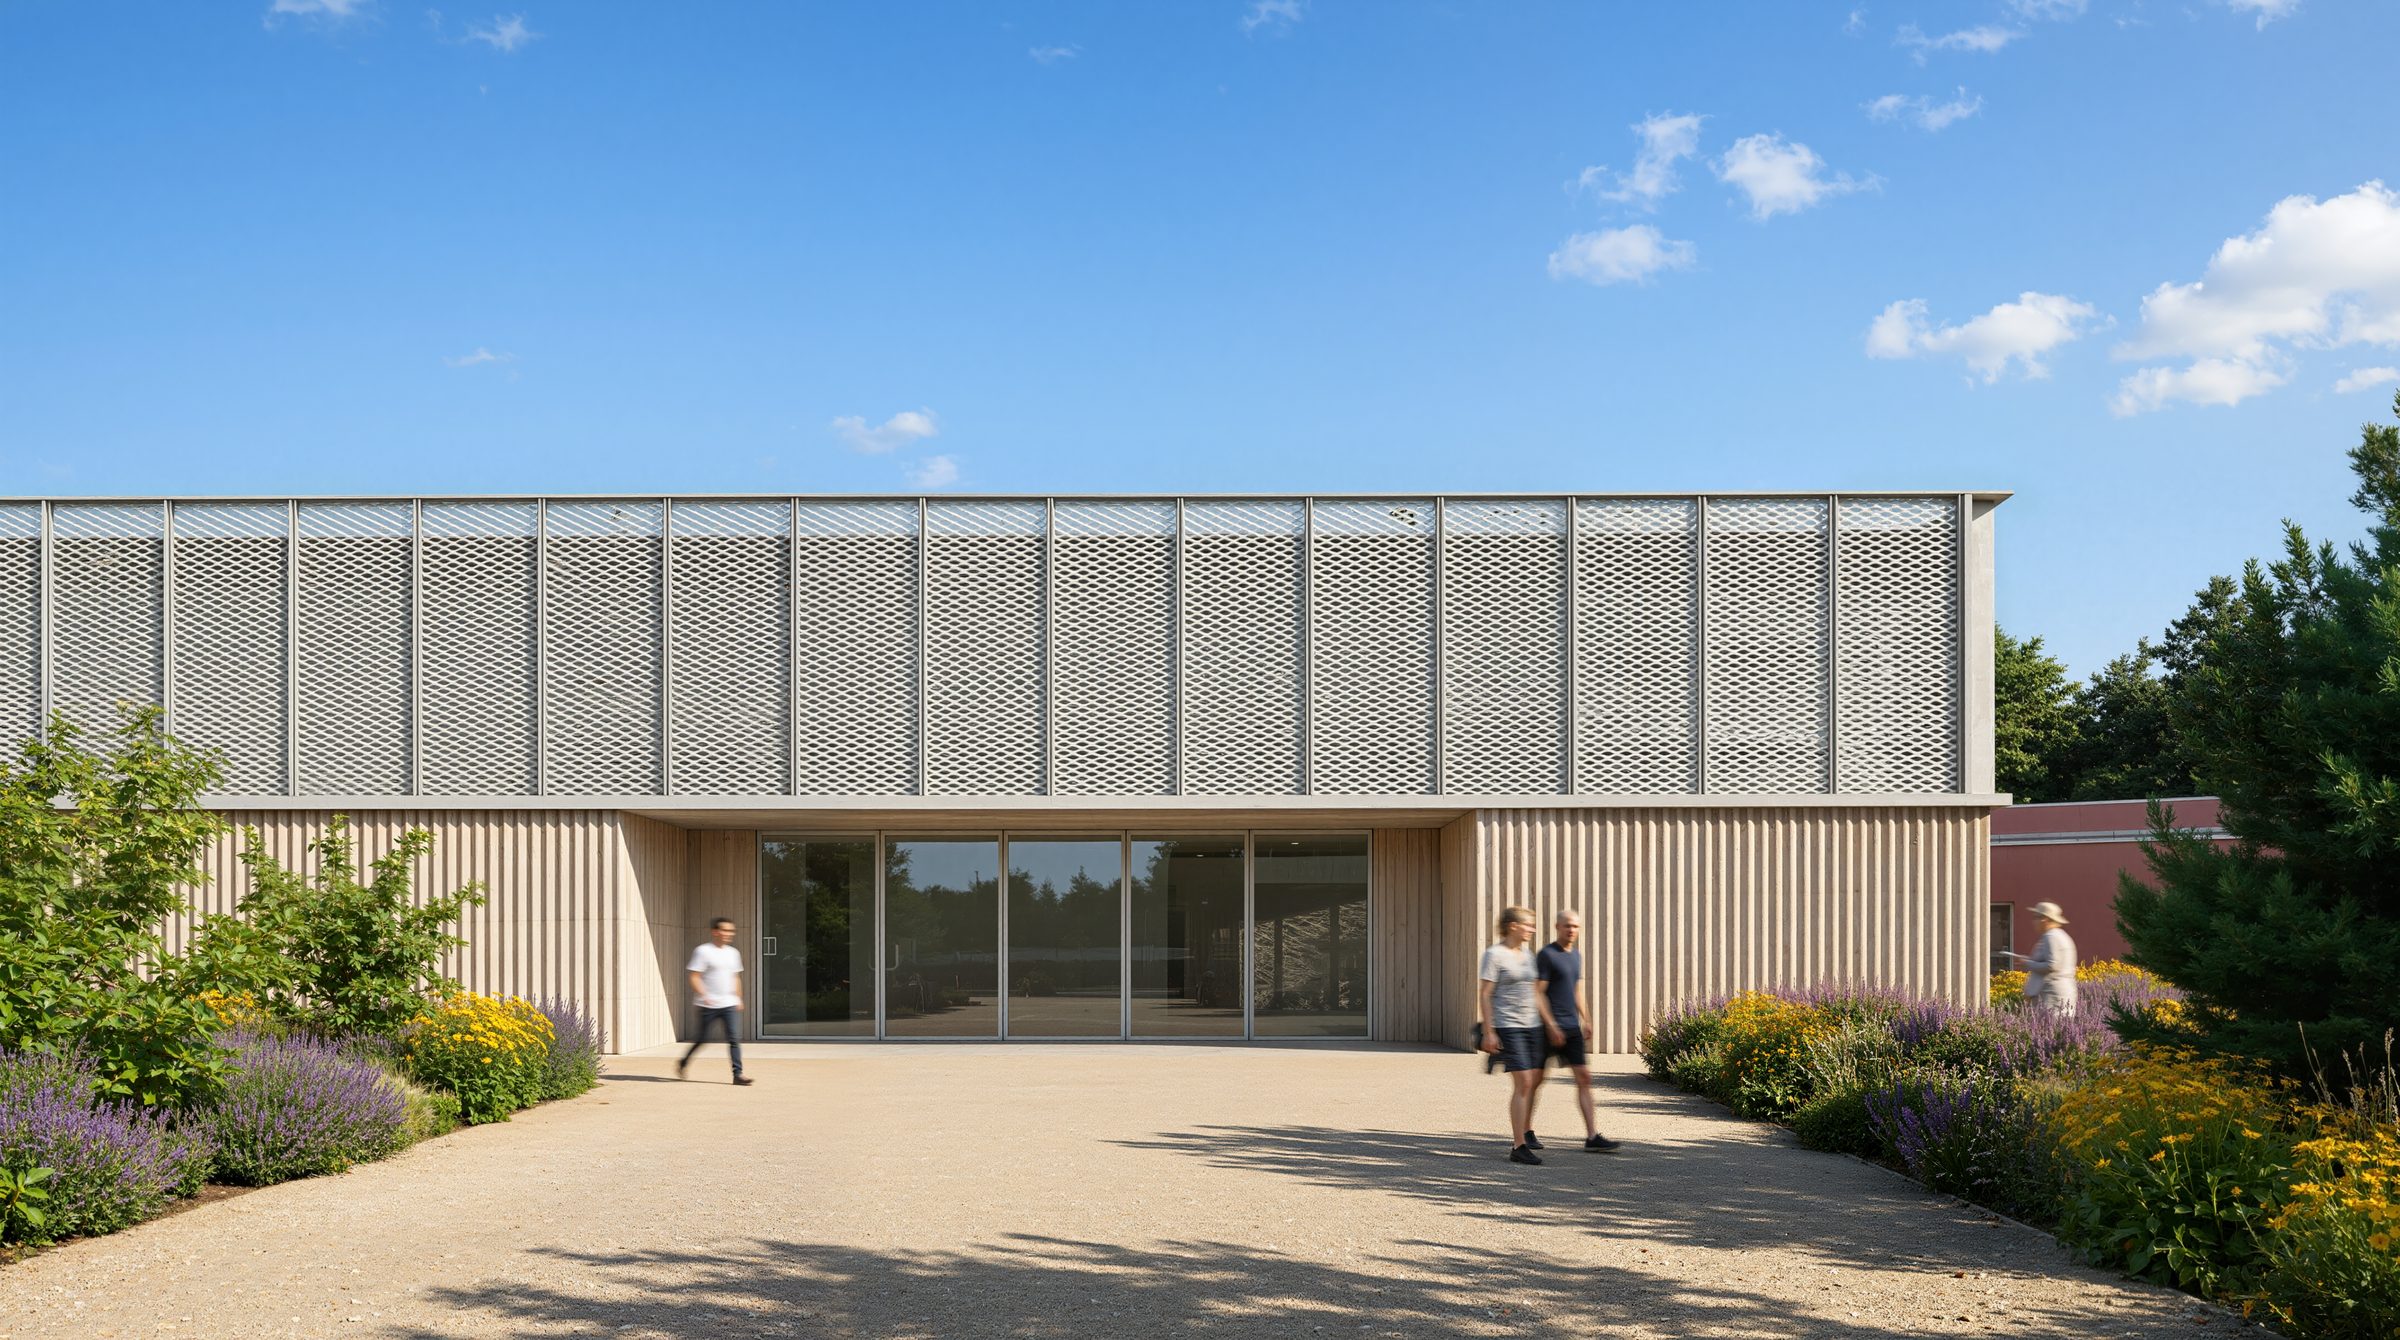
The design is based on the principle of the Megrelian courtyard and a reinterpretation of the traditional "oda" house. The dynamic façade elements are a contemporary take on the shutters of the Megrelian "jargvali", while the two main blocks are joined by a flowing passage that echoes the organic forms of the Botanical Garden. Generous glazing makes sport a visible part of everyday city life.
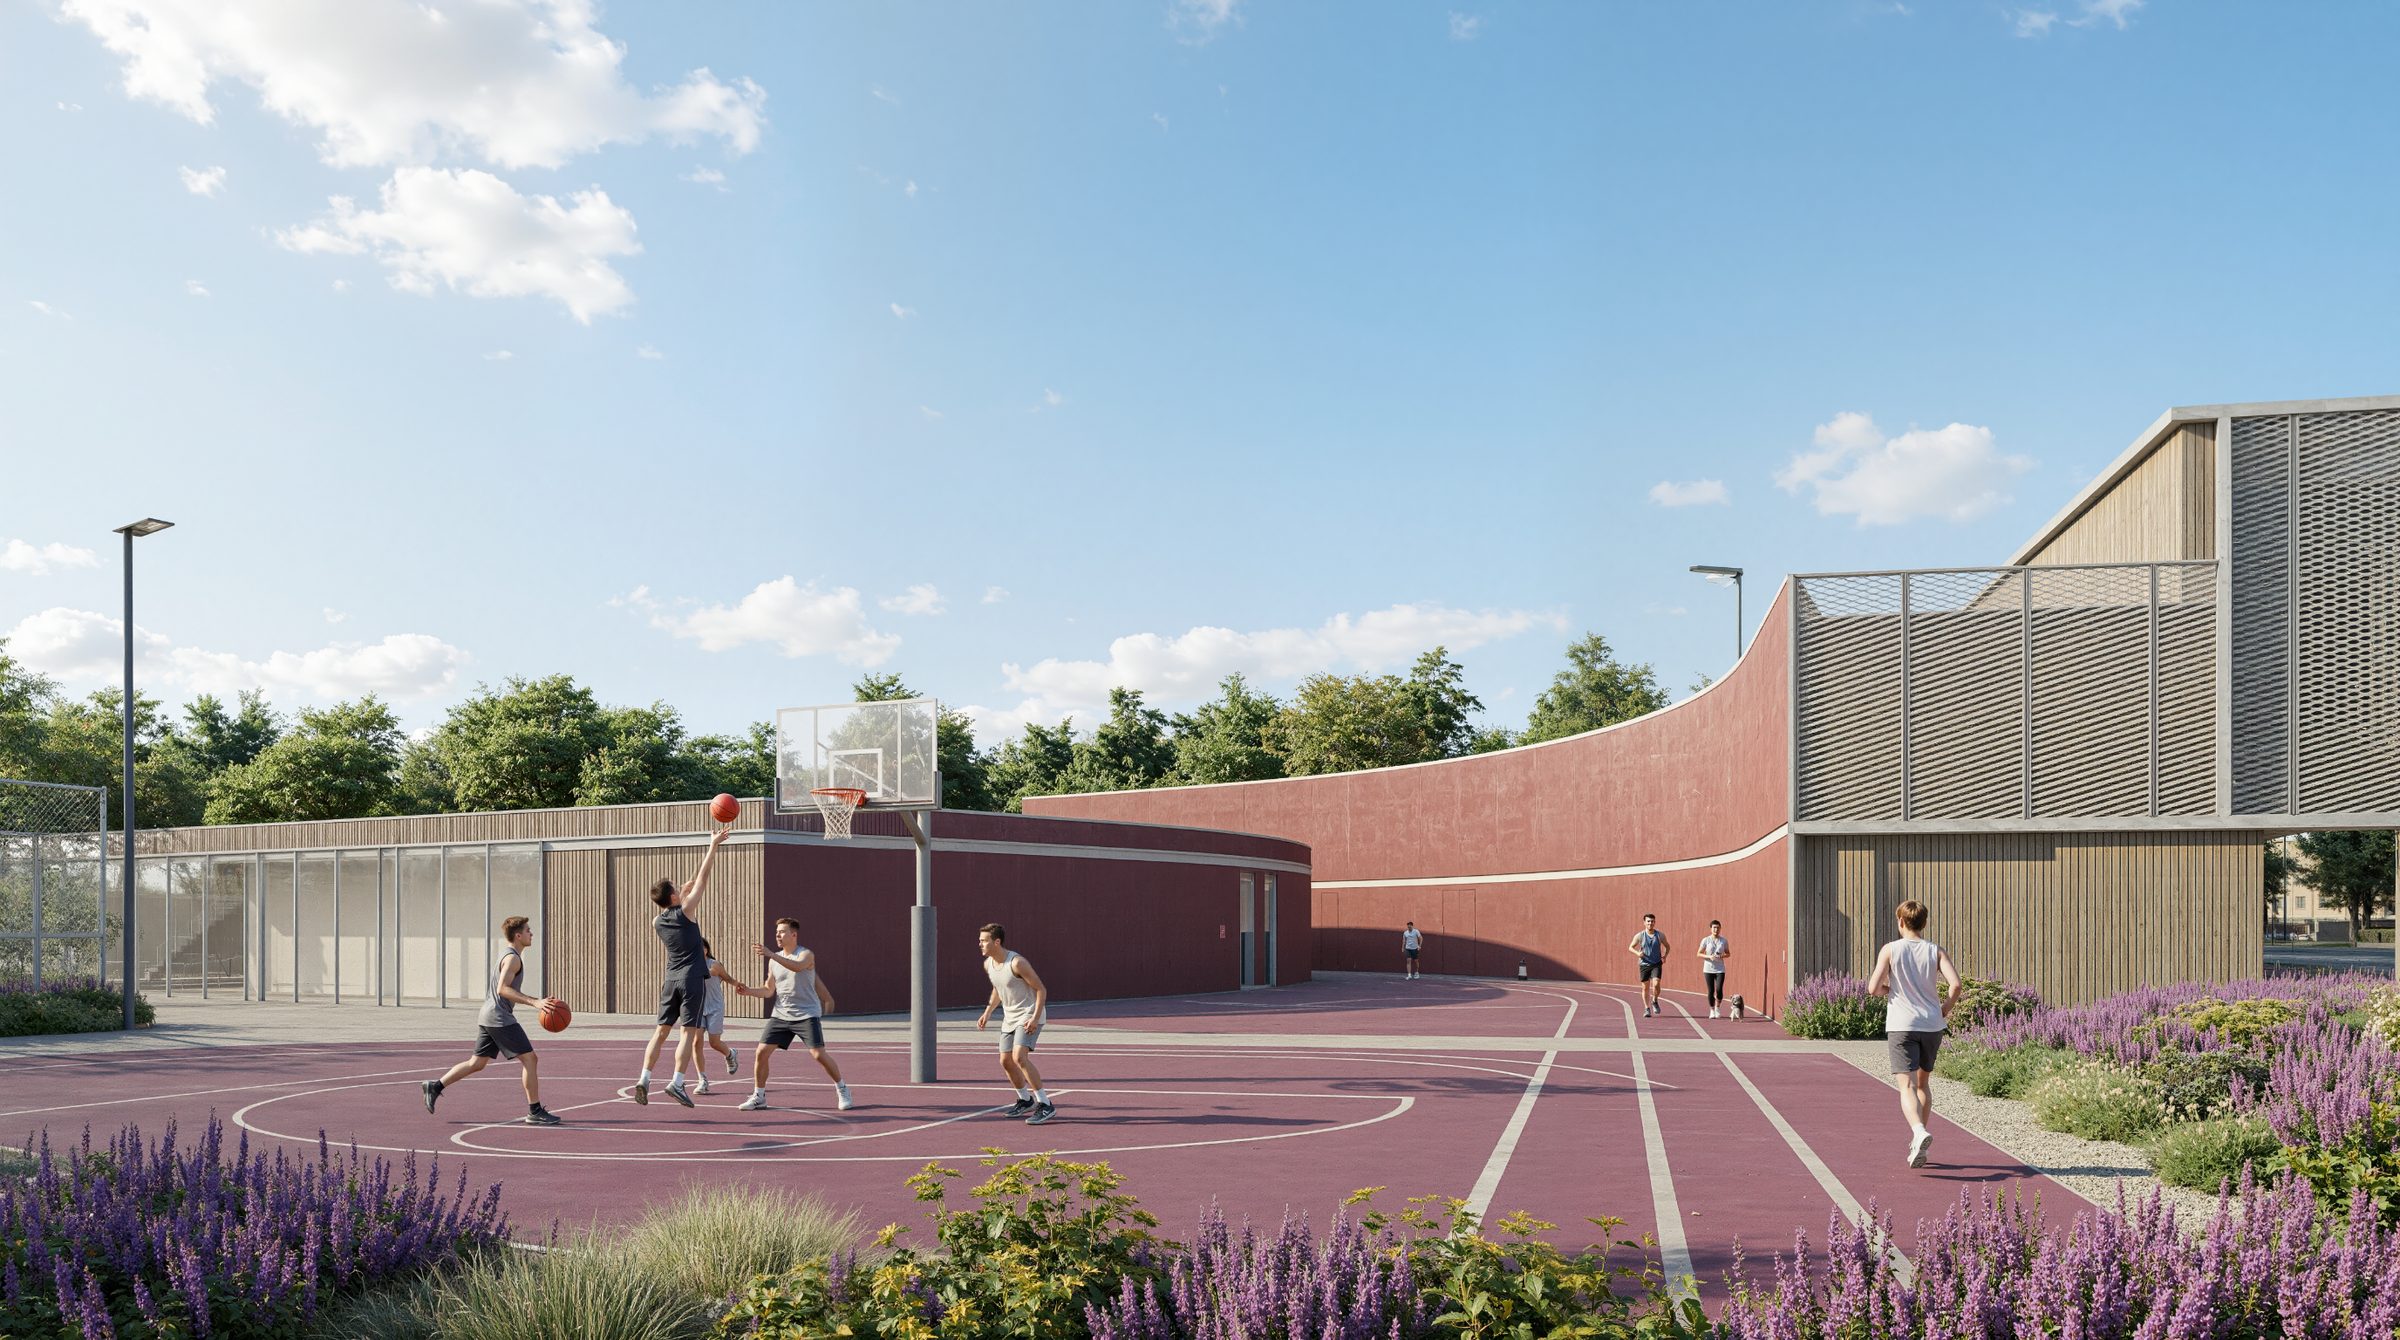
The complex includes a 50x45 m multipurpose main hall with transformable tribunes, a 600 m² gym and fitness zones, an administrative and medical block, changing rooms and a café. Outdoors, the site offers a mini-football pitch, two hard tennis courts and padel courts.
The façades combine terracotta-coloured render with fibre-cement panels, light metal louvres and energy-efficient glazing. The landscape design completes the site with pedestrian paths, parking and irrigated green areas.
Competition concept for the 1,000-seat multifunctional sports complex in Zugdidi, Samegrelo, Georgia, near the Dadiani Palace. Designed by ISYNC architects.
- Location
- Zugdidi, GE
- Region
- Samegrelo
- Year
- 2026
- Type
- Architecture
- Status
- Competition Entry